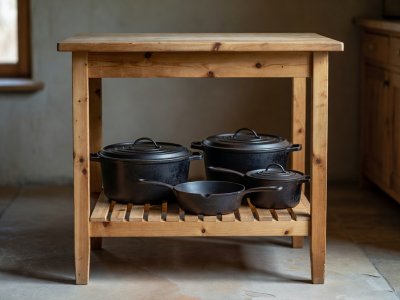
 Visual Lightness
Daylight passes under open legs
Seeing continuous floorboards under a table tricks the eye into reading the full width of the room, keeping low-beamed ceilings from feeling heavy.
Traditional cottage rooms were built around hearth heat and daylight rather than standard 600 mm modular boxes. When you try to line every wall of an irregular room with continuous fitted cabinetry, corners collide with window architraves and doorways pinch your elbows.
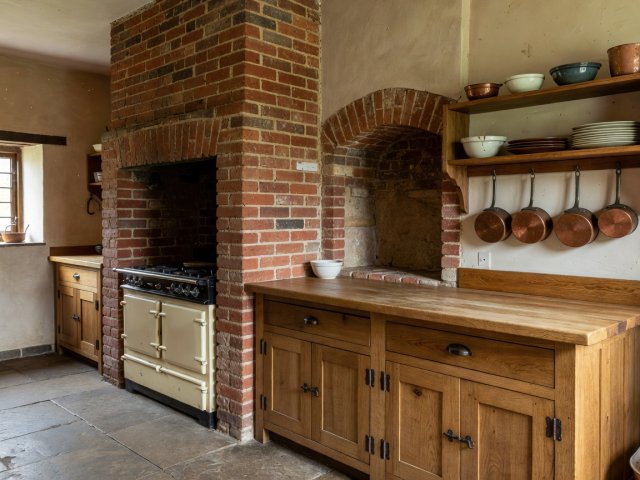
A comfortable cottage layout accepts the quirks of the room—the step down to the back porch, the projecting chimney breast, the low sill—and builds a continuous preparation zone between sink and hob.
In many rural cottages and Victorian terraces, the kitchen sits directly on the route between the hall and the garden door. Before drawing a single cupboard, mark the path someone takes carrying muddy boots or a laundry basket across the room. The cooking triangle—sink, main chopping board, and hob—should never be bisected by that thoroughfare.
If your room is a true corridor galley, place the sink and hob on the same wall with at least 800 mm to 1,200 mm of uninterrupted worktop between them, and dedicate the opposite wall to shallower 400 mm storage dressers and cold storage. That single adjustment widens the central walkway by 200 mm and stops boiling pans from crossing the aisle.
| Critical Clearance Zone | Minimum Workable Width | Comfortable Target | Why It Matters in Daily Use |
|---|---|---|---|
| Main Galley Walkway | 950 mm | 1,150 mm | Allows oven door to drop fully while leaving standing space to lift heavy dishes safely. |
| Sink to Hob Primary Run | 800 mm continuous | 1,100 mm continuous | Where 75% of chopping, mixing, and resting hot pans actually happens. |
| Cooker Side Landing Pads | 300 mm each side | 450 mm each side | Provides immediate heatproof drop space for pan handles and spoons. |
| Table Bench Pull-Out | 750 mm from edge | 900 mm from edge | Ensures someone seated at the supper table does not block the cutlery drawer. |
Modern kitchen brochures treat a boxy fixed island with bar stools as mandatory. In a room narrower than 3.8 metres, a solid plinth island chokes sightlines, traps crumbs against kickboards, and forces awkward sidestepping. Traditional cottage kitchens solved central workspace with a four-legged scrub-top pine table or a narrow butcher's block with an open slated pot shelf underneath.
Visual Lightness
Seeing continuous floorboards under a table tricks the eye into reading the full width of the room, keeping low-beamed ceilings from feeling heavy.
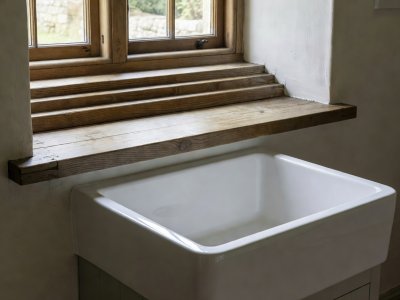 Low Windows
Where an old casement window sits below worktop height, drop a butler sink slightly lower—which is ergonomic for deep basins—or terminate the counter 150 mm shy with a rounded end return.
A masonry chimney breast often leaves two shallow alcoves of 350 mm to 450 mm depth on either side. Instead of packing them out with false stud walls to flush up standard units, embrace the shallower depth: one alcove makes an ideal home for a floor-to-ceiling dry goods cupboard, while the other can hold a broom closet, ironing board slot, and spice rack right beside the cooker.